- Home
- Collections
- JL Royal Fire Blanket Cabinets
Division 10 44 00
JL Royal Fire Blanket Cabinets
16 products
Royal series: fire blanket cabinets and 3600-series combination fire blanket and extinguisher cabinets with shelf.
- Construction
- Steel, anodized aluminum or 304 stainless #4
- Tub sizes
- 12″ × 36″ × 8″
- Mounting
- Recessed, semi-recessed, surface
- Fire-rated walls
- Fire-FX2 option, up to 2 hours
Wall depth needed
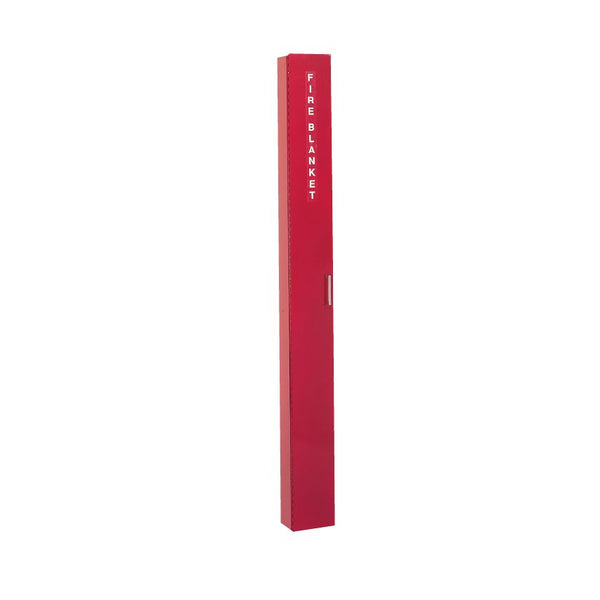
JL Industries · Fire Blanket Cabinet
JL Industries 9519S21 Royal Surface-Mounted Fire Blanket Cabinet with Blanket
$286.95
Model 9519S21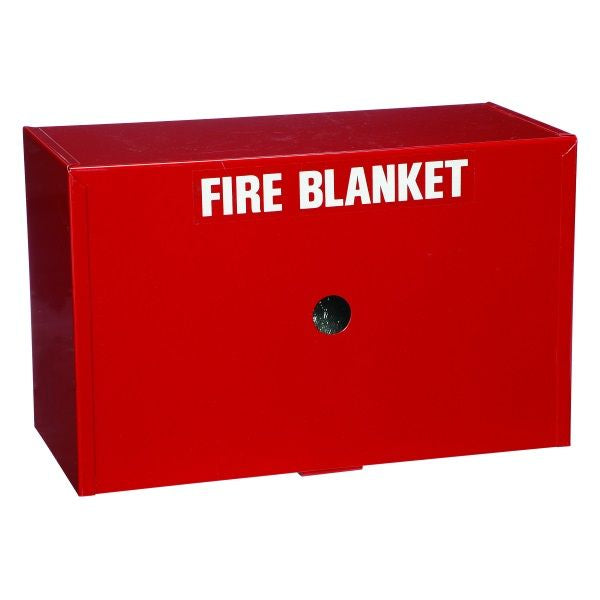
JL stock
JL Industries · Fire Blanket Cabinet
JL Industries 9613S21 Royal Surface-Mounted Fire Blanket Cabinet with Blanket
$170.95
Model 9613S21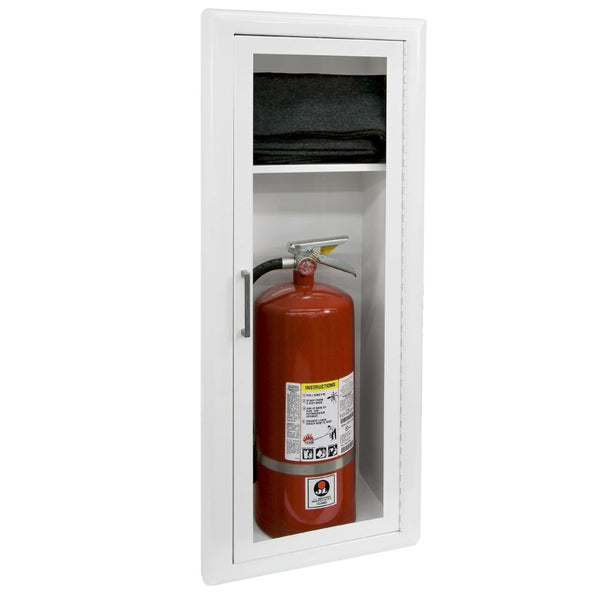
Fire-FX2
8-15/16″ wall
365FX2
Royal
Recessed · 3/8" Flat Trim trim
- Tub
- 12″ x 36″ x 8″
- Fits
- Fire blanket plus one extinguisher: Cosmic, Galaxy, Mercury 2.5 lb - ...
from $999.95
Configure
Fire-FX2
7-15/16″ wall
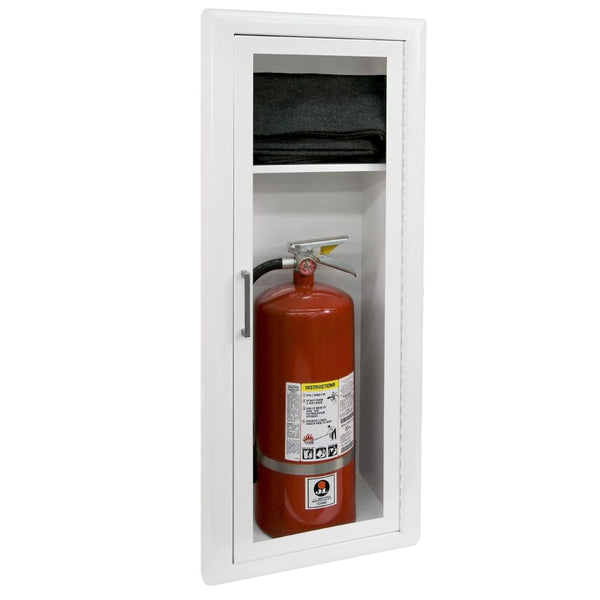
366FX2
Royal
JL Industries Royal 3600 Series Fire-Rated (Fire-FX2) Semi-Recessed Fire Blanket and Extinguisher Cabinet with Shelf, 1 1/2" Square Trim · 1 1/2" Square trim
- Tub
- 12″ x 36″ x 8″
- Fits
- Fire blanket plus one extinguisher: Cosmic, Galaxy, Mercury 2.5 lb - ...
from $999.95
Configure
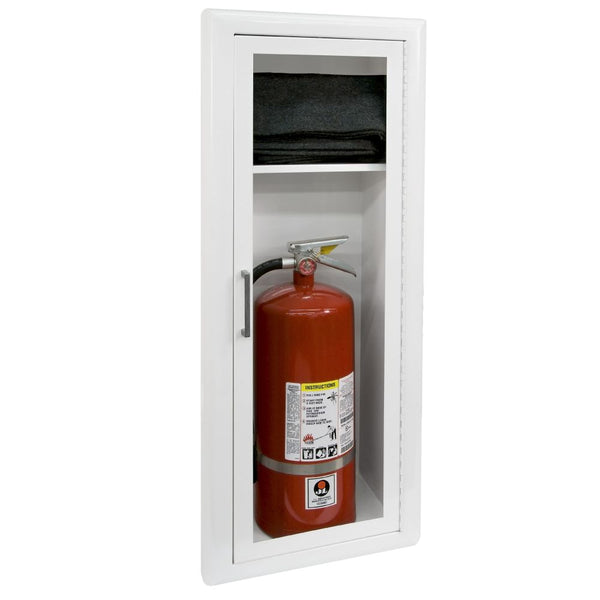
Fire-FX2
6-7/16″ wall
367FX2
Royal
JL Industries Royal 3600 Series Fire-Rated (Fire-FX2) Semi-Recessed Fire Blanket and Extinguisher Cabinet with Shelf, 2 1/2" Rolled Trim · 2 1/2" Rolled trim
- Tub
- 12″ x 36″ x 8″
- Fits
- Fire blanket plus one extinguisher: Cosmic, Galaxy, Mercury 2.5 lb - ...
from $1,040.95
Configure
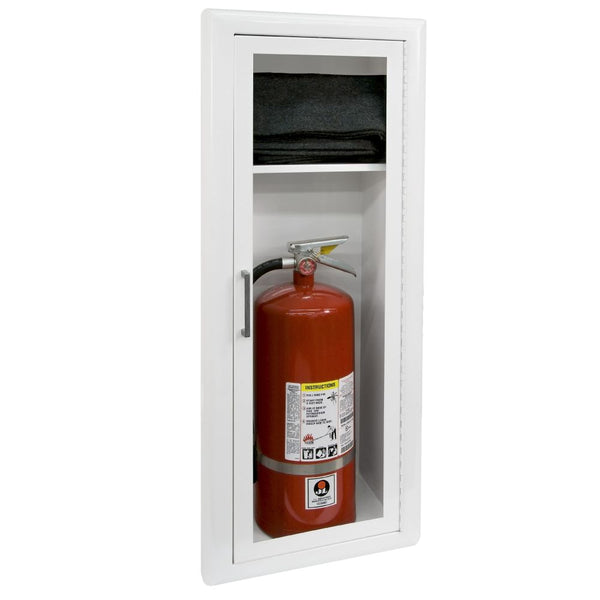
Fire-FX2
4-7/16″ wall
368FX2
Royal
JL Industries Royal 3600 Series Fire-Rated (Fire-FX2) Semi-Recessed Fire Blanket and Extinguisher Cabinet with Shelf, 4 1/2" Rolled Trim · 4 1/2" Rolled trim
- Tub
- 12″ x 36″ x 8″
- Fits
- Fire blanket plus one extinguisher: Cosmic, Galaxy, Mercury 2.5 lb - ...
from $1,067.95
Configure
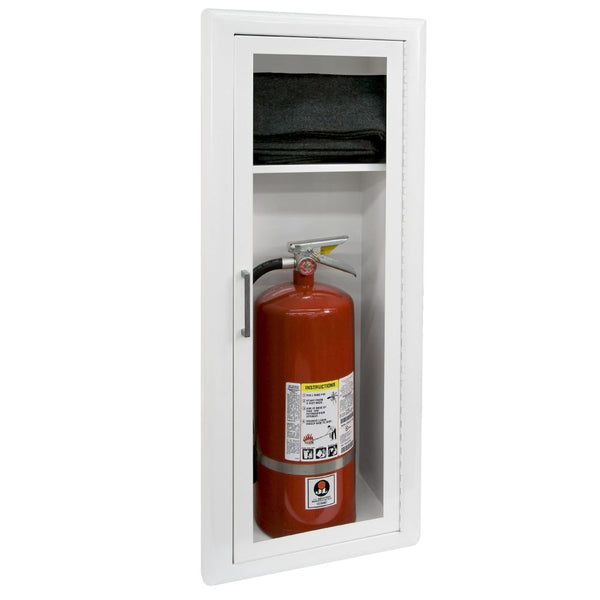
Fire-FX2
5-3/8″ wall
362FX2
Royal
JL Industries Royal 3600 Series Fire-Rated (Fire-FX2) Semi-Recessed Fire Blanket and Extinguisher Cabinet with Shelf, 4" Rolled(flush pull) Trim · 4" Rolled(flush pull) trim
- Tub
- 12″ x 36″ x 8″
- Fits
- Fire blanket plus one extinguisher: Cosmic, Galaxy, Mercury 2.5 lb - ...
from $1,067.95
Configure
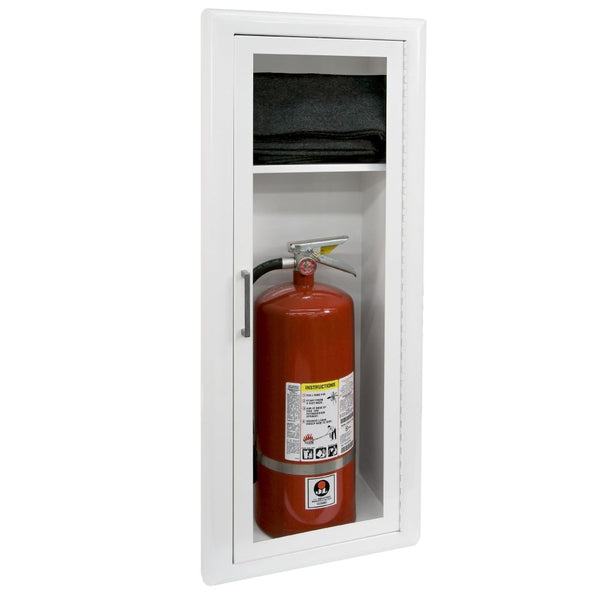
Fire-FX2
363FX2
Royal
JL Industries Royal 3600 Series Fire-Rated (Fire-FX2) Surface-Mounted Fire Blanket and Extinguisher Cabinet with Shelf, Surface Mount Sq. Trim · Surface Mount Sq. trim
- Tub
- 12″ x 36″ x 8″
- Fits
- Fire blanket plus one extinguisher: Cosmic, Galaxy, Mercury 2.5 lb - ...
from $798.95
Configure
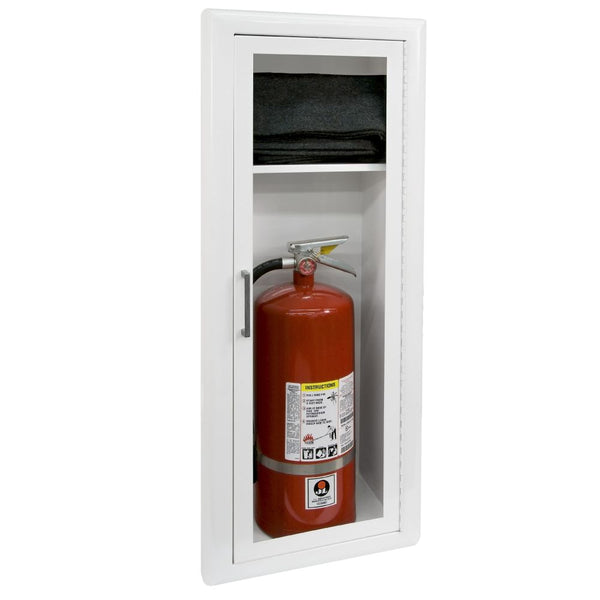 7-7/8″ wall
365
Royal
Recessed · 3/8" Flat Trim trim
- Tub
- 12″ x 36″ x 8″
- Fits
- Fire blanket plus one extinguisher: Cosmic, Galaxy, Mercury 2.5 lb - ...
from $529.95
Configure
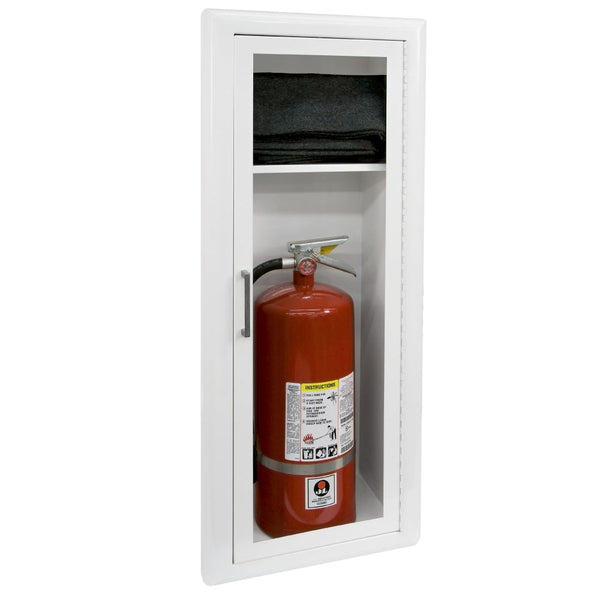 6-7/8″ wall
366
Royal
JL Industries Royal 3600 Series Semi-Recessed Fire Blanket and Extinguisher Cabinet with Shelf, 1 1/2" Square Trim · 1 1/2" Square trim
- Tub
- 12″ x 36″ x 8″
- Fits
- Fire blanket plus one extinguisher: Cosmic, Galaxy, Mercury 2.5 lb - ...
from $529.95
Configure
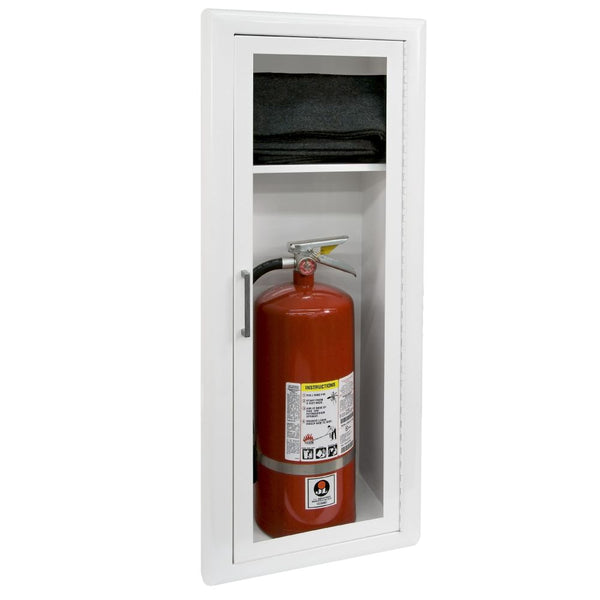 5-3/8″ wall
367
Royal
JL Industries Royal 3600 Series Semi-Recessed Fire Blanket and Extinguisher Cabinet with Shelf, 2 1/2" Rolled Trim · 2 1/2" Rolled trim
- Tub
- 12″ x 36″ x 8″
- Fits
- Fire blanket plus one extinguisher: Cosmic, Galaxy, Mercury 2.5 lb - ...
from $569.95
Configure
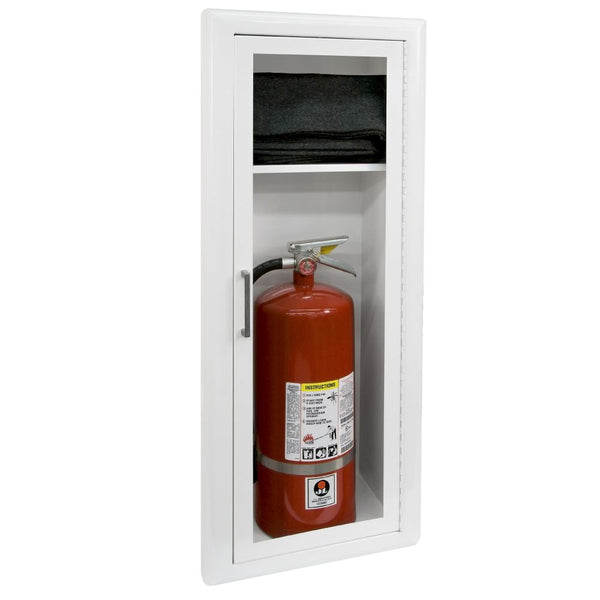 3-3/8″ wall
368
Royal
JL Industries Royal 3600 Series Semi-Recessed Fire Blanket and Extinguisher Cabinet with Shelf, 4 1/2" Rolled Trim · 4 1/2" Rolled trim
- Tub
- 12″ x 36″ x 8″
- Fits
- Fire blanket plus one extinguisher: Cosmic, Galaxy, Mercury 2.5 lb - ...
from $597.95
Configure
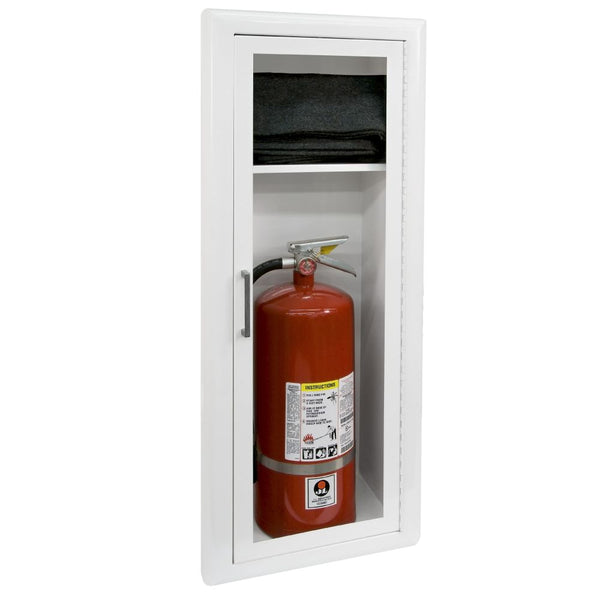 4-3/8″ wall
362
Royal
JL Industries Royal 3600 Series Semi-Recessed Fire Blanket and Extinguisher Cabinet with Shelf, 4" Rolled(flush pull) Trim · 4" Rolled(flush pull) trim
- Tub
- 12″ x 36″ x 8″
- Fits
- Fire blanket plus one extinguisher: Cosmic, Galaxy, Mercury 2.5 lb - ...
from $597.95
Configure
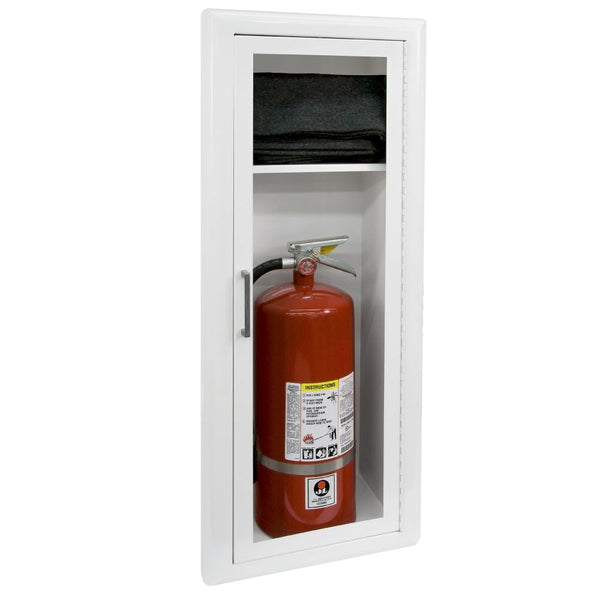
363
Royal
JL Industries Royal 3600 Series Surface-Mounted Fire Blanket and Extinguisher Cabinet with Shelf, Surface Mount Sq. Trim · Surface Mount Sq. trim
- Tub
- 12″ x 36″ x 8″
- Fits
- Fire blanket plus one extinguisher: Cosmic, Galaxy, Mercury 2.5 lb - ...
from $583.95
Configure
| Model | Mounting and trim | Tub | Wall depth | Fire-FX2 | ADA 4" | Stock | From | Link |
|---|---|---|---|---|---|---|---|---|
| 077-2 | JL Industries 077-2 Fire blanket only, without loops | — | — | No | No | Built to order | $49.95 | View → |
| 9519S21 | JL Industries 9519S21 Royal Surface-Mounted Fire Blanket Cabinet with Blanket | — | — | No | No | Built to order | $286.95 | View → |
| 9613S21 | JL Industries 9613S21 Royal Surface-Mounted Fire Blanket Cabinet with Blanket | — | — | No | No | JL stock | $170.95 | View → |
| RFB1 | JL Industries RFB1 Fire blanket only, with loops | — | — | No | No | Built to order | $52.95 | View → |
| 365FX2 | Recessed · 3/8" Flat Trim trim | 12″ x 36″ x 8″ | 8-15/16″ | Yes | No | Built to order | $999.95 | Configure → |
| 366FX2 | JL Industries Royal 3600 Series Fire-Rated (Fire-FX2) Semi-Recessed Fire Blanket and Extinguisher Cabinet with Shelf, 1 1/2" Square Trim · 1 1/2" Square trim | 12″ x 36″ x 8″ | 7-15/16″ | Yes | No | Built to order | $999.95 | Configure → |
| 367FX2 | JL Industries Royal 3600 Series Fire-Rated (Fire-FX2) Semi-Recessed Fire Blanket and Extinguisher Cabinet with Shelf, 2 1/2" Rolled Trim · 2 1/2" Rolled trim | 12″ x 36″ x 8″ | 6-7/16″ | Yes | No | Built to order | $1,040.95 | Configure → |
| 368FX2 | JL Industries Royal 3600 Series Fire-Rated (Fire-FX2) Semi-Recessed Fire Blanket and Extinguisher Cabinet with Shelf, 4 1/2" Rolled Trim · 4 1/2" Rolled trim | 12″ x 36″ x 8″ | 4-7/16″ | Yes | No | Built to order | $1,067.95 | Configure → |
| 362FX2 | JL Industries Royal 3600 Series Fire-Rated (Fire-FX2) Semi-Recessed Fire Blanket and Extinguisher Cabinet with Shelf, 4" Rolled(flush pull) Trim · 4" Rolled(flush pull) trim | 12″ x 36″ x 8″ | 5-3/8″ | Yes | No | Built to order | $1,067.95 | Configure → |
| 363FX2 | JL Industries Royal 3600 Series Fire-Rated (Fire-FX2) Surface-Mounted Fire Blanket and Extinguisher Cabinet with Shelf, Surface Mount Sq. Trim · Surface Mount Sq. trim | 12″ x 36″ x 8″ | — | Yes | No | Built to order | $798.95 | Configure → |
| 365 | Recessed · 3/8" Flat Trim trim | 12″ x 36″ x 8″ | 7-7/8″ | No | No | Built to order | $529.95 | Configure → |
| 366 | JL Industries Royal 3600 Series Semi-Recessed Fire Blanket and Extinguisher Cabinet with Shelf, 1 1/2" Square Trim · 1 1/2" Square trim | 12″ x 36″ x 8″ | 6-7/8″ | No | No | Built to order | $529.95 | Configure → |
| 367 | JL Industries Royal 3600 Series Semi-Recessed Fire Blanket and Extinguisher Cabinet with Shelf, 2 1/2" Rolled Trim · 2 1/2" Rolled trim | 12″ x 36″ x 8″ | 5-3/8″ | No | No | Built to order | $569.95 | Configure → |
| 368 | JL Industries Royal 3600 Series Semi-Recessed Fire Blanket and Extinguisher Cabinet with Shelf, 4 1/2" Rolled Trim · 4 1/2" Rolled trim | 12″ x 36″ x 8″ | 3-3/8″ | No | No | Built to order | $597.95 | Configure → |
| 362 | JL Industries Royal 3600 Series Semi-Recessed Fire Blanket and Extinguisher Cabinet with Shelf, 4" Rolled(flush pull) Trim · 4" Rolled(flush pull) trim | 12″ x 36″ x 8″ | 4-3/8″ | No | No | Built to order | $597.95 | Configure → |
| 363 | JL Industries Royal 3600 Series Surface-Mounted Fire Blanket and Extinguisher Cabinet with Shelf, Surface Mount Sq. Trim · Surface Mount Sq. trim | 12″ x 36″ x 8″ | — | No | No | Built to order | $583.95 | Configure → |
FSP · C-03
Series notes
Royal series: fire blanket cabinets and 3600-series combination fire blanket and extinguisher cabinets with shelf.
FSP · C-04
Selection schedule
Start from the wall, not the catalog.
| Mark | If the wall is | Specify | Royal models | Note |
|---|---|---|---|---|
| A | Deep enough to bury the tub, clean flat face wanted | Fully recessed, 3/8″ flat trim | Trim 5: 365 | Within the ADA 4″ projection limit |
| B | Too shallow for the full tub | Semi-recessed, square or rolled edge | Trim 2, 6, 7, 8: 362, 366, 367, 368 | Trim 8 projects past the ADA 4″ limit |
| C | Block or concrete, no cutout possible | Surface mount | Trim 3: 363 | Check the ADA path of travel |
| D | A fire-rated partition | Fire-FX2 version of the same model | Add FX2: 365FX2, 366FX2 | Rated up to 2 hours |
FSP · C-05
General notes
Note 1
What is the difference between semi-recessed and surface mount?
A semi-recessed cabinet sets the tub into the wall and leaves only the trim projecting, in 1-1/4″, 1-1/2″, 2-1/4″, 2-1/2″, 3″, 4″ or 4-1/2″ depths. A surface mount cabinet hangs entirely on the wall face, so nothing is cut into the wall, but the whole cabinet depth projects into the space. Only the recessed and semi-recessed trims through 4″ meet the ADA 4″ projection requirement; surface mount models do not. For surface mount cabinets, add 3-3/16″ to the width and height measurements.
Note 2
Do I need a fire-rated cabinet?
You need one when the cabinet is recessed into a wall that carries a fire rating, because the opening is a membrane penetration in that assembly. The Fire-FX2 option is UL tested to maintain one and two-hour fire rated wall barriers in accordance with ANSI/UL-1479 (ASTM E814 and ULC.CAN S115) for membrane penetration firestops. Ordering it changes the rough opening to the bracketed dimensions in the series table, and knockouts are not available on fire-rated cabinets. Confirm the wall rating with the architect or the authority having jurisdiction.
Note 3
How high can the cabinet be mounted and still be ADA compliant?
According to the ADA, the cabinet handle cannot be mounted higher than 48″ above the finished floor for applications which allow only a forward approach in a wheelchair. Separately, objects projecting from walls with leading edges between 27″ and 80″ above the finished floor must protrude no more than 4″ into walkways. These are national standards subject to change by local authorities having jurisdiction. Note that installing a Saf-T-Lok raises the pull handle 3-5/8″ on the door, except for the ADA recessed pull, which sits to the right of the lock.